
Save
Ask
Tour
Hide
$449,000
5 Days On Site
6611 Textile RoadYpsilanti Charter Township, MI 48197
For Sale|Single Family Residence|Active
5
Beds
3
Total Baths
3
Full Baths
2,588
SqFt
$173
/SqFt
1980
Built
County:
Washtenaw
Call Now: 586-242-5838
Is this the listing for you? We can help make it yours.
586-242-5838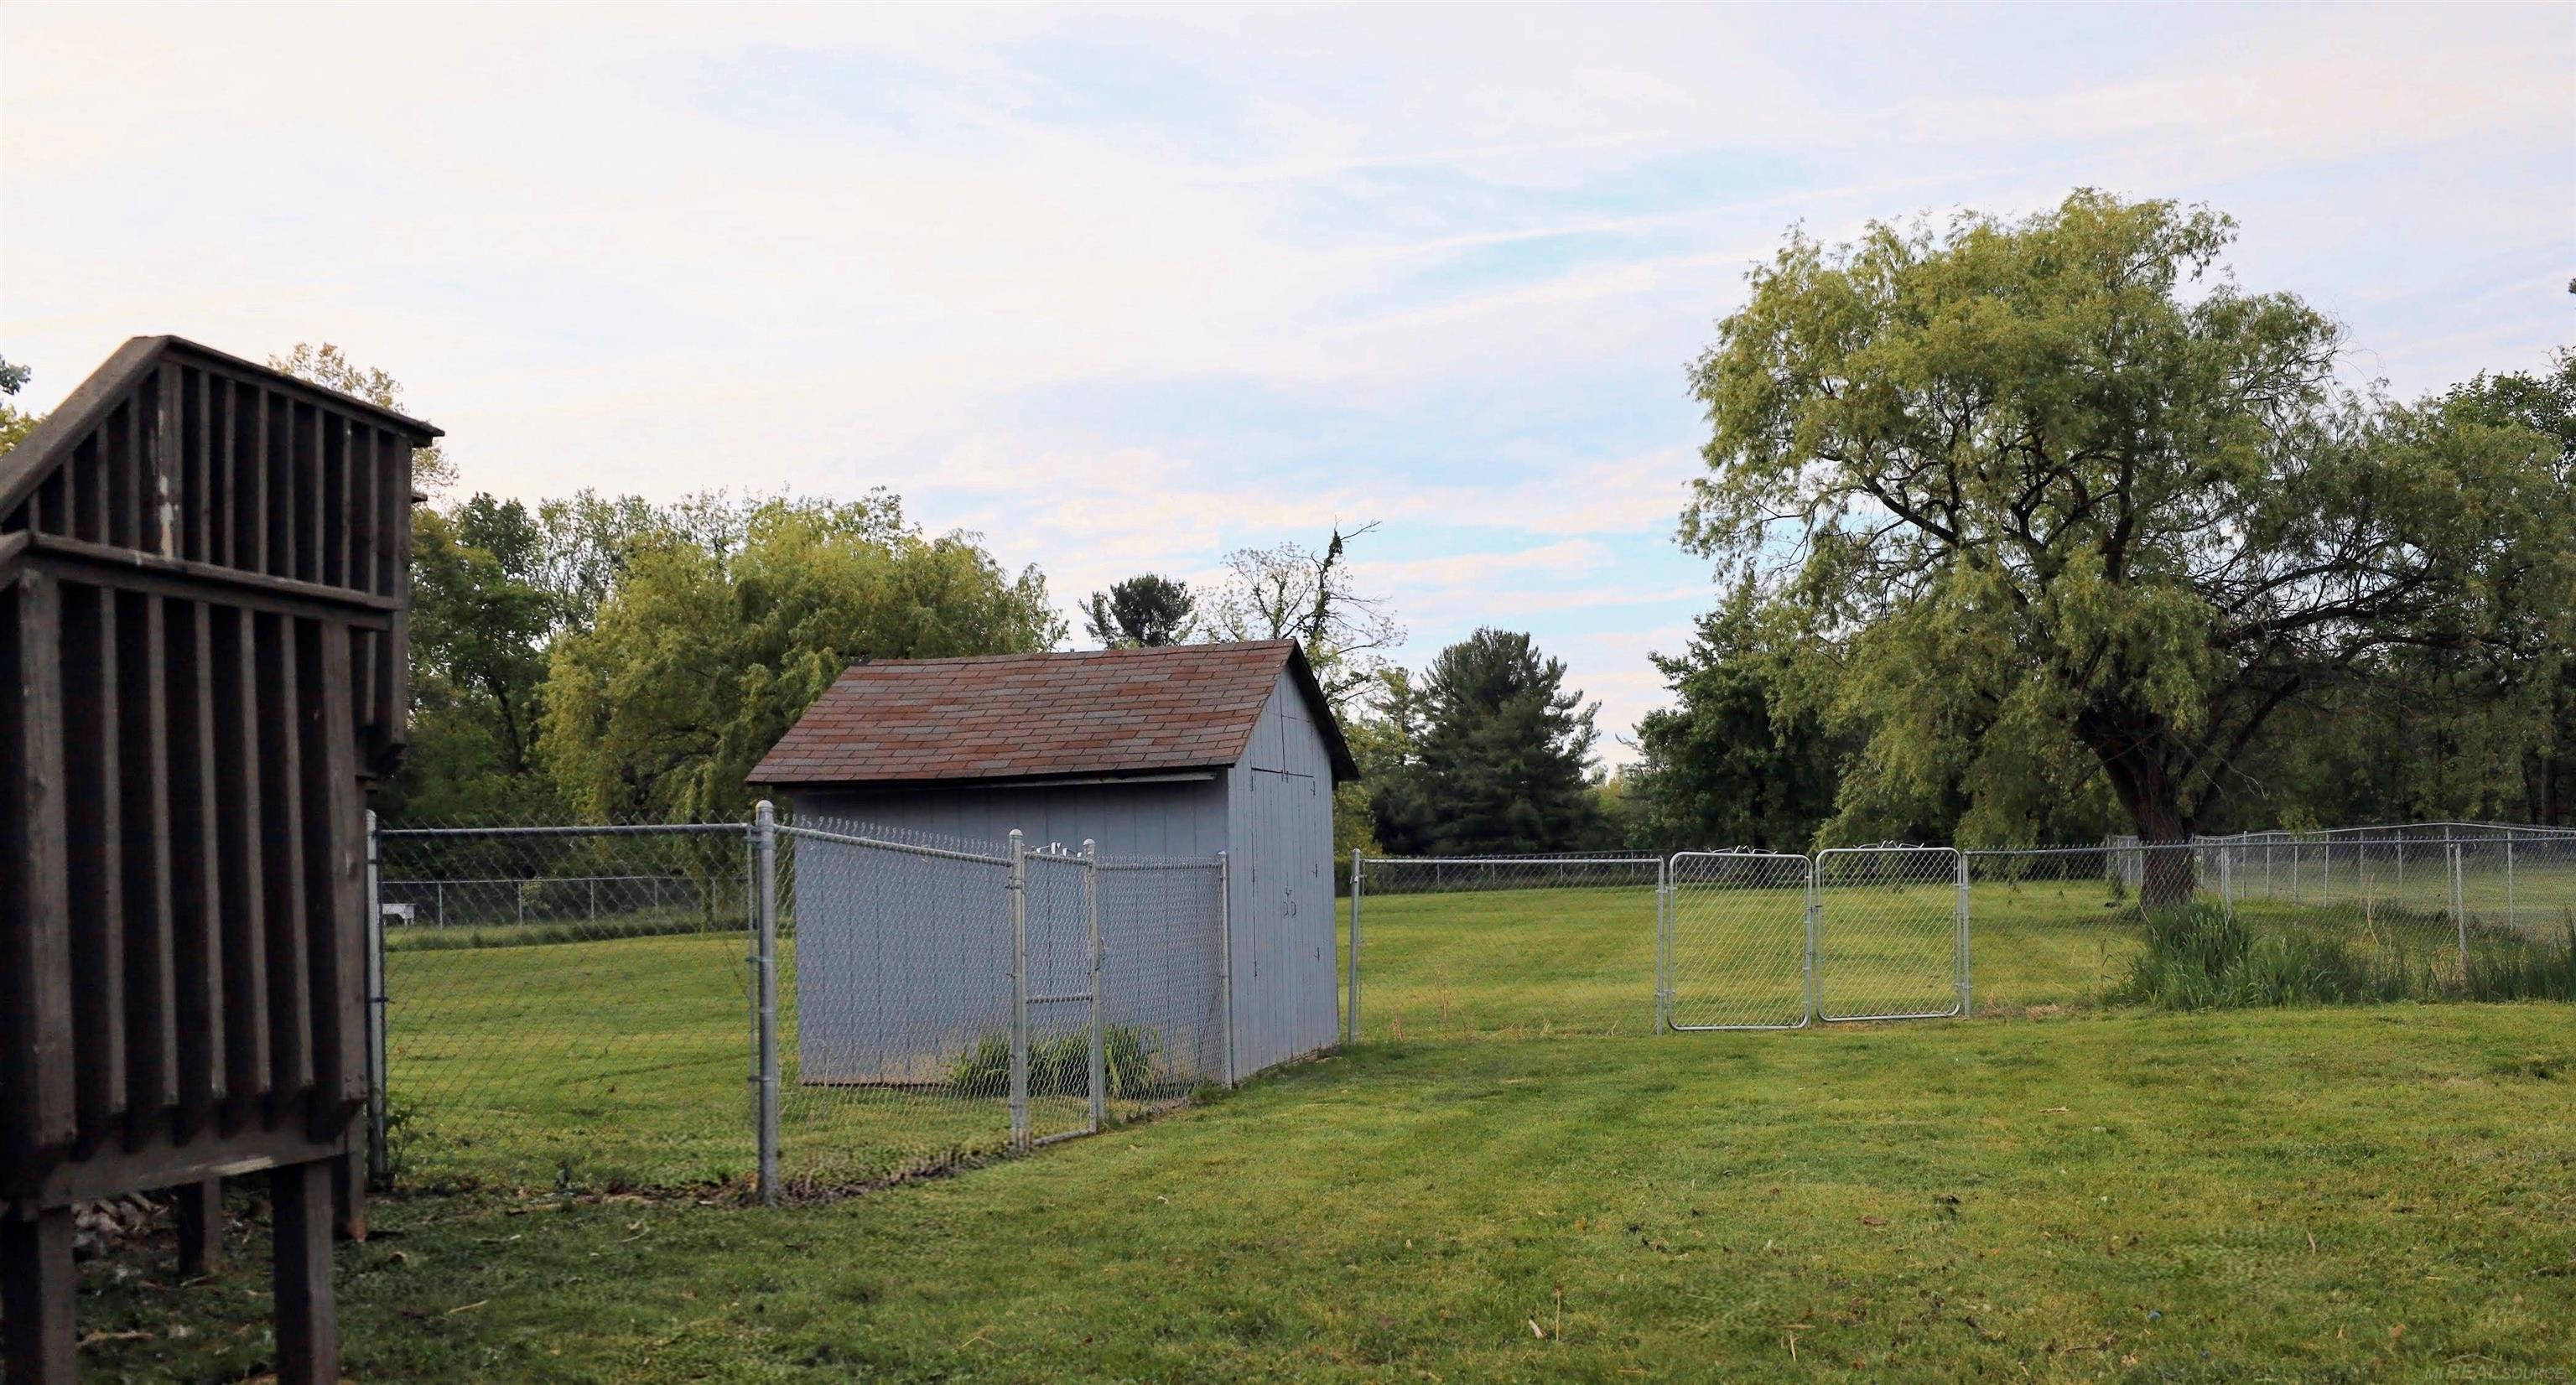
Save
Ask
Tour
Hide
Mortgage Calculator
Monthly Payment (Est.)
$2,049Calculator powered by Showcase IDX, a Constellation1 Company. Copyright ©2026 Information is deemed reliable but not guaranteed.
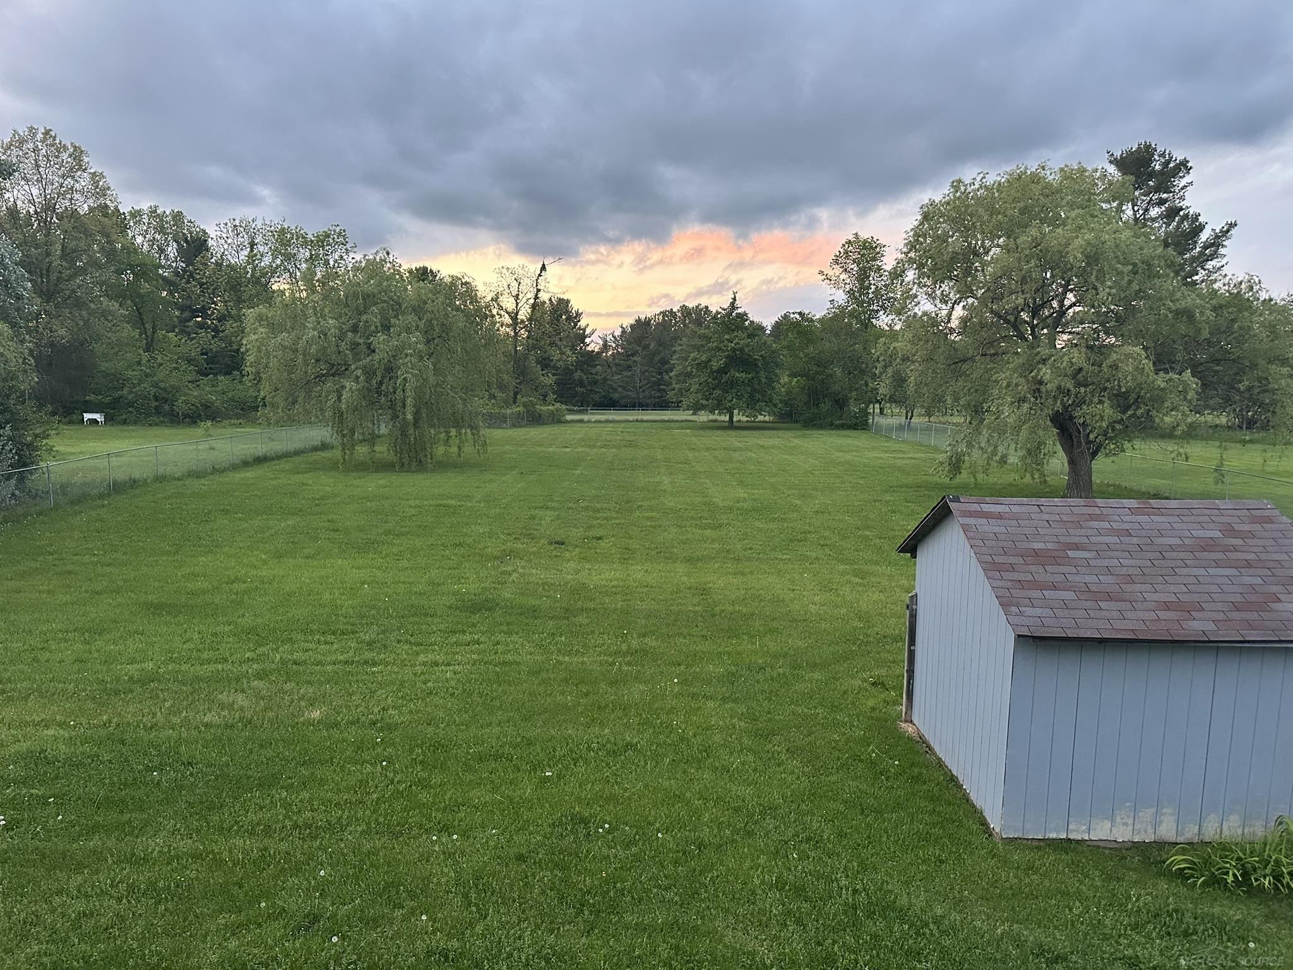
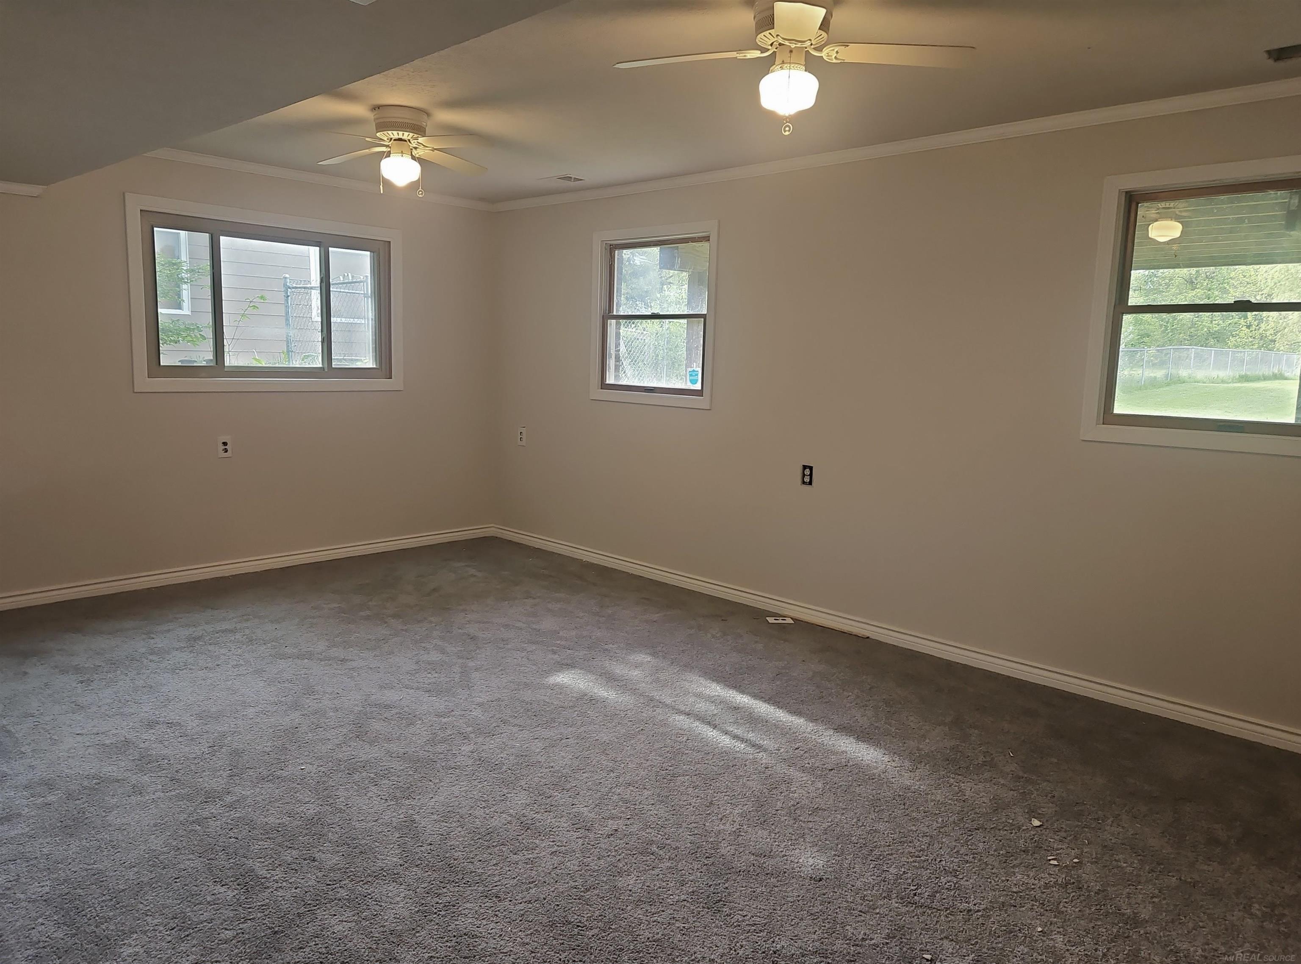
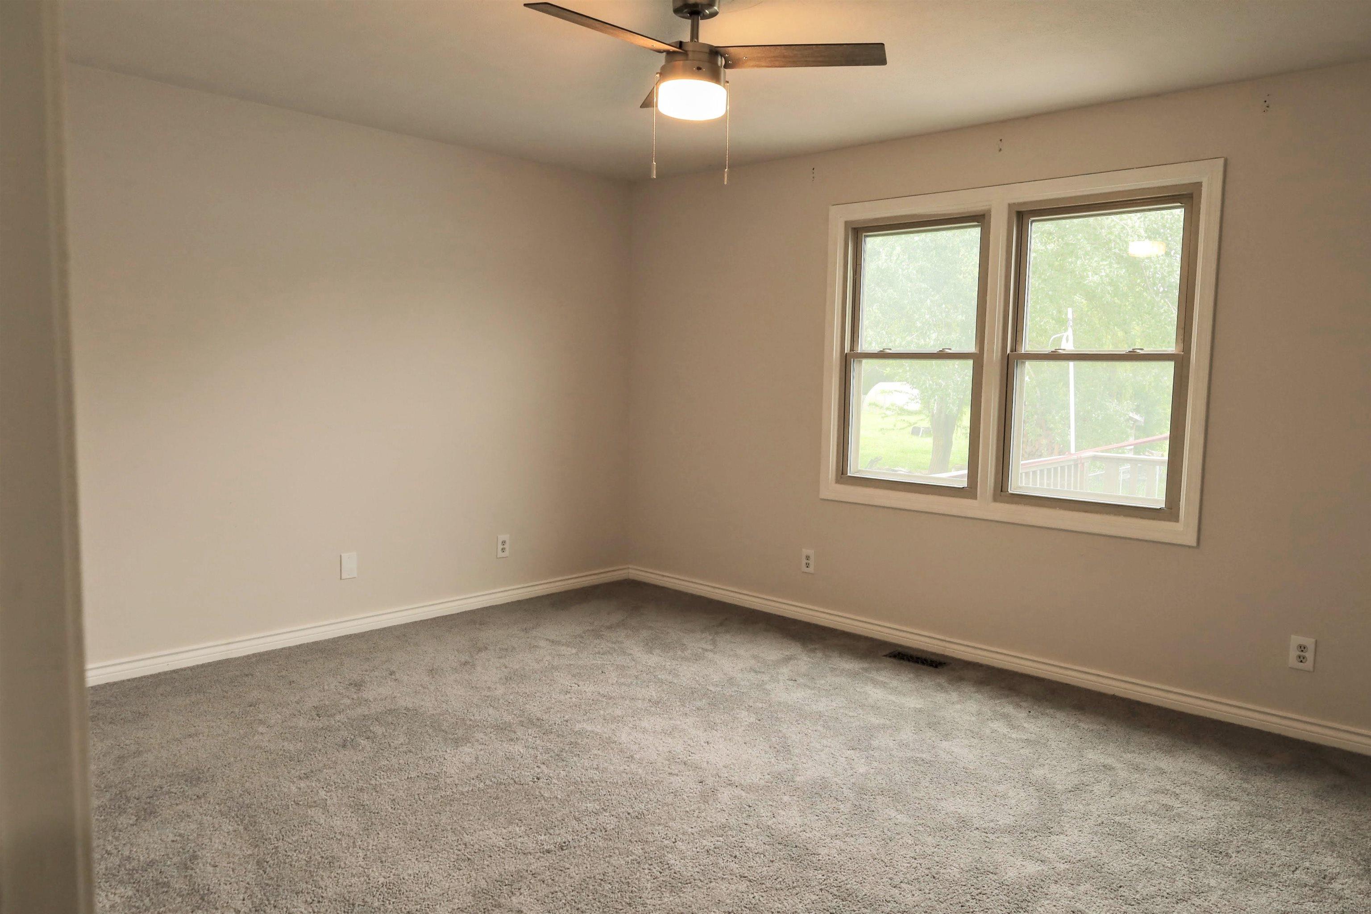
Welcome to this well-maintained home situated on over an acre of land in Ypsilanti Township. Featuring new paint and carpet, this property offers a fresh and inviting interior with comfortable living spaces and plenty of room to make it your own. Enjoy the convenience of a functional layout, abundant outdoor space, and a peaceful setting while still being close to shopping, dining, schools, and major commuter routes. The large lot provides endless possibilities for entertaining, gardening, recreation, or future expansion. Basement is set up to be easily converted into a mother-in-law suite or separate living space.
Save
Ask
Tour
Hide
Listing Snapshot
Price
$449,000
Days On Site
5 Days
Bedrooms
5
Inside Area (SqFt)
2,588 sqft
Total Baths
3
Full Baths
3
Partial Baths
N/A
Lot Size
1.14 Acres
Year Built
1980
MLS® Number
58050208337
Status
Active
Property Tax
$6,543.34
HOA/Condo/Coop Fees
N/A
Sq Ft Source
Appraiser
Friends & Family
Recent Activity
| 6 days ago | Listing first seen on site | |
| 6 days ago | Listing updated with changes from the MLS® |
General Features
Acres
1.14
Attached Garage
Yes
Cross Street
Textile Rd / Stoney Creek
Disclosures
Taxes Not Homestead Exempt
Garage
Yes
Garage Spaces
2
Levels
Two
Parking
Attached
Pets
Yes
Property Sub Type
Single Family Residence
Sewer
Public Sewer
SqFt Above
1704
SqFt Below
884
Style
SplitLevel
Water Source
Public
Zoning
Residential
Interior Features
Appliances
Gas Water HeaterDishwasherDisposalDryerOvenRefrigeratorRangeWasher
Cooling
Central Air
Fireplace
Yes
Fireplace Features
Living Room
Heating
Forced AirNatural Gas
Interior
Cathedral Ceiling(s)
BathFull
Level - Main
Bedroom 1
Dimensions - 14.0 x 13.0Level - Upper
Bedroom 2
Dimensions - 12.0 x 11.0Level - Upper
Bedroom 3
Dimensions - 11.0 x 10.0Level - Upper
Bedroom 4
Dimensions - 12.0 x 11.0Level - Main
Bedroom 5
Dimensions - 11.0 x 10.0Level - Main
Save
Ask
Tour
Hide
Exterior Features
Construction Details
Aluminum Siding
Pool Features
None
Community Features
Financing Terms Available
ConventionalFHAOwner May CarryVA Loan
MLS Area
Area04151YpsilantiTwp
School District
LincolnConsolidated
Schools
School District
LincolnConsolidated
Elementary School
Unknown
Middle School
Unknown
High School
Unknown
Listing courtesy of HomeCoin.com: (888) 400-2513

IDX provided courtesy of Realcomp II Ltd. via MiRealSource. Copyright © 2026 Realcomp II Ltd. Shareholders.
IDX information is provided exclusively for consumers' personal, non-commercial use and may not be used for any purpose other than to identify prospective properties consumers may be interested in purchasing and that the data is deemed reliable but not guaranteed accurate by the MLS.
IDX provided courtesy of Realcomp II Ltd. via MiRealSource. Copyright © 2026 Realcomp II Ltd. Shareholders.
IDX information is provided exclusively for consumers' personal, non-commercial use and may not be used for any purpose other than to identify prospective properties consumers may be interested in purchasing and that the data is deemed reliable but not guaranteed accurate by the MLS.
Neighborhood & Commute
Source: Walkscore
Save
Ask
Tour
Hide